
Backyard Cottages
Built from new footings at a spot your setbacks allow, then tied to water, sewer and power from the main house, with finishes picked for whoever moves in.
Which rooms you'll lose and for how long, in writing, plus a 1-year warranty(000) 000-0000
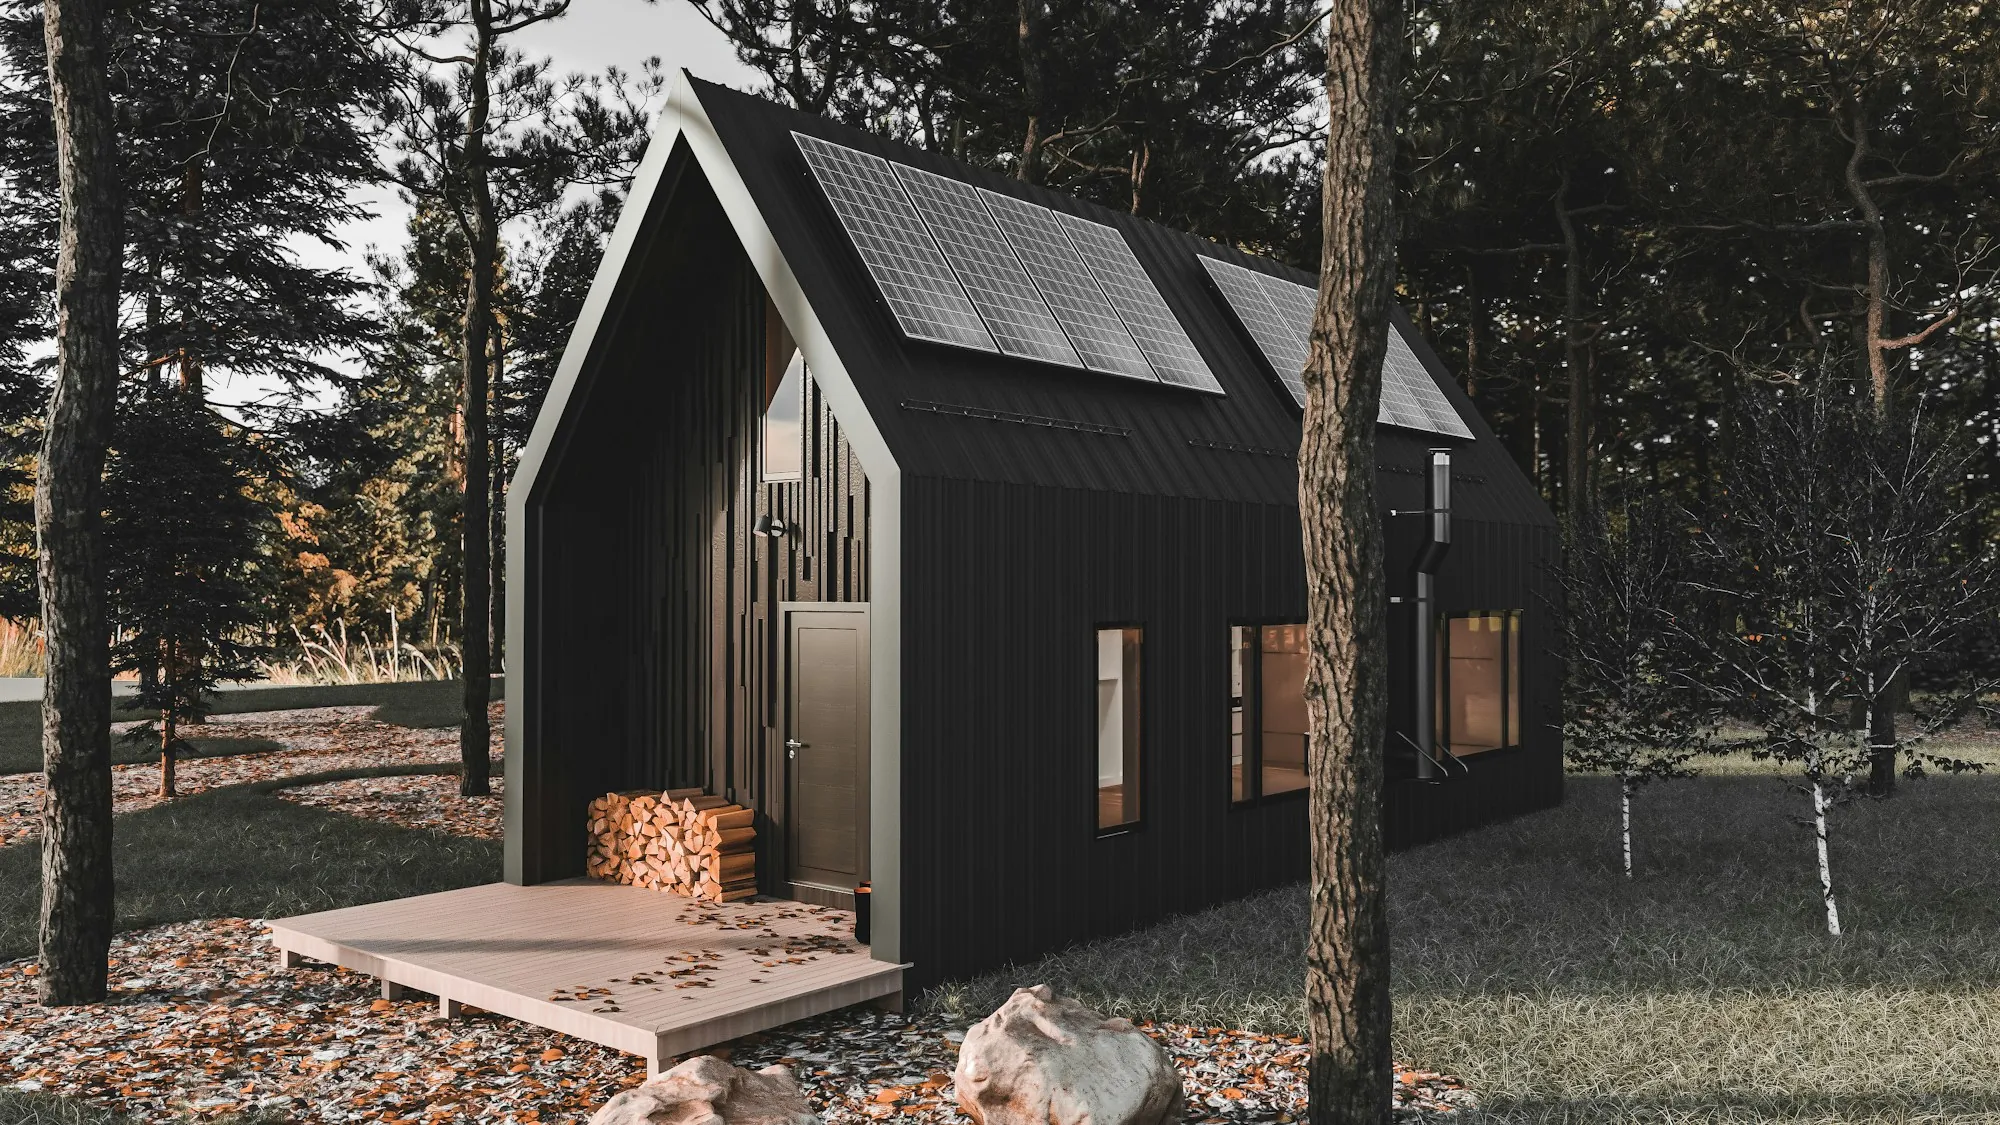
Detached cottages, attached suites and garage conversions with their own kitchen, bath and entry, starting with a check of what zoning allows on your lot.
(000) 000-0000 — start with who would live in itAn accessory dwelling unit is a complete, compact home on your property: a place to sleep, cook and bathe, with its own door. People build them for aging parents, grown children, guests or rental income.
Before any floor plan, find out what your lot is allowed to hold. County and city rules cap the size, set how close to the property line it can sit and decide whether it can be rented, and those answers shape everything else.
Built from new footings at a spot your setbacks allow, then tied to water, sewer and power from the main house, with finishes picked for whoever moves in.
Living quarters added against the main home, with a separate door, kitchen and bath, so you share a wall but each household keeps its own space.
The slab and walls you already have become a dwelling, with insulation, utilities and interior finishes added until it works as a real home.
A parent close by and a paying tenant lead to different units: how private the entry is, how big the kitchen gets and where cars park all follow from that.
Bringing water, sewer and electric service out to a freestanding unit can eat a large part of the budget, depending on the distance and the capacity your house already has.
If rental income is the plan, confirm local rules first. Some jurisdictions cap ADU rentals or ask that the owner occupy one of the two homes.
Several, not a handful of weeks. Converting a garage reuses existing walls and a slab, so it tends to move faster than a freestanding cottage. Zoning review and long utility trenches can stretch either kind.
Mostly square footage, foundation type, trenching distance for water, sewer and power, and the finish level. The written scope lists those separately so the biggest cost drivers are easy to spot.
A parent, a grown kid, a tenant? Describe the property and who'd live there, and we'll go over which kind of unit fits and the zoning questions worth settling first.