
Framing and Insulation
Outside walls insulated and framed, new walls for each room you want, and soffits built around low ducts and beams so the ceiling looks finished.
Which rooms you'll lose and for how long, in writing, plus a 1-year warranty(000) 000-0000
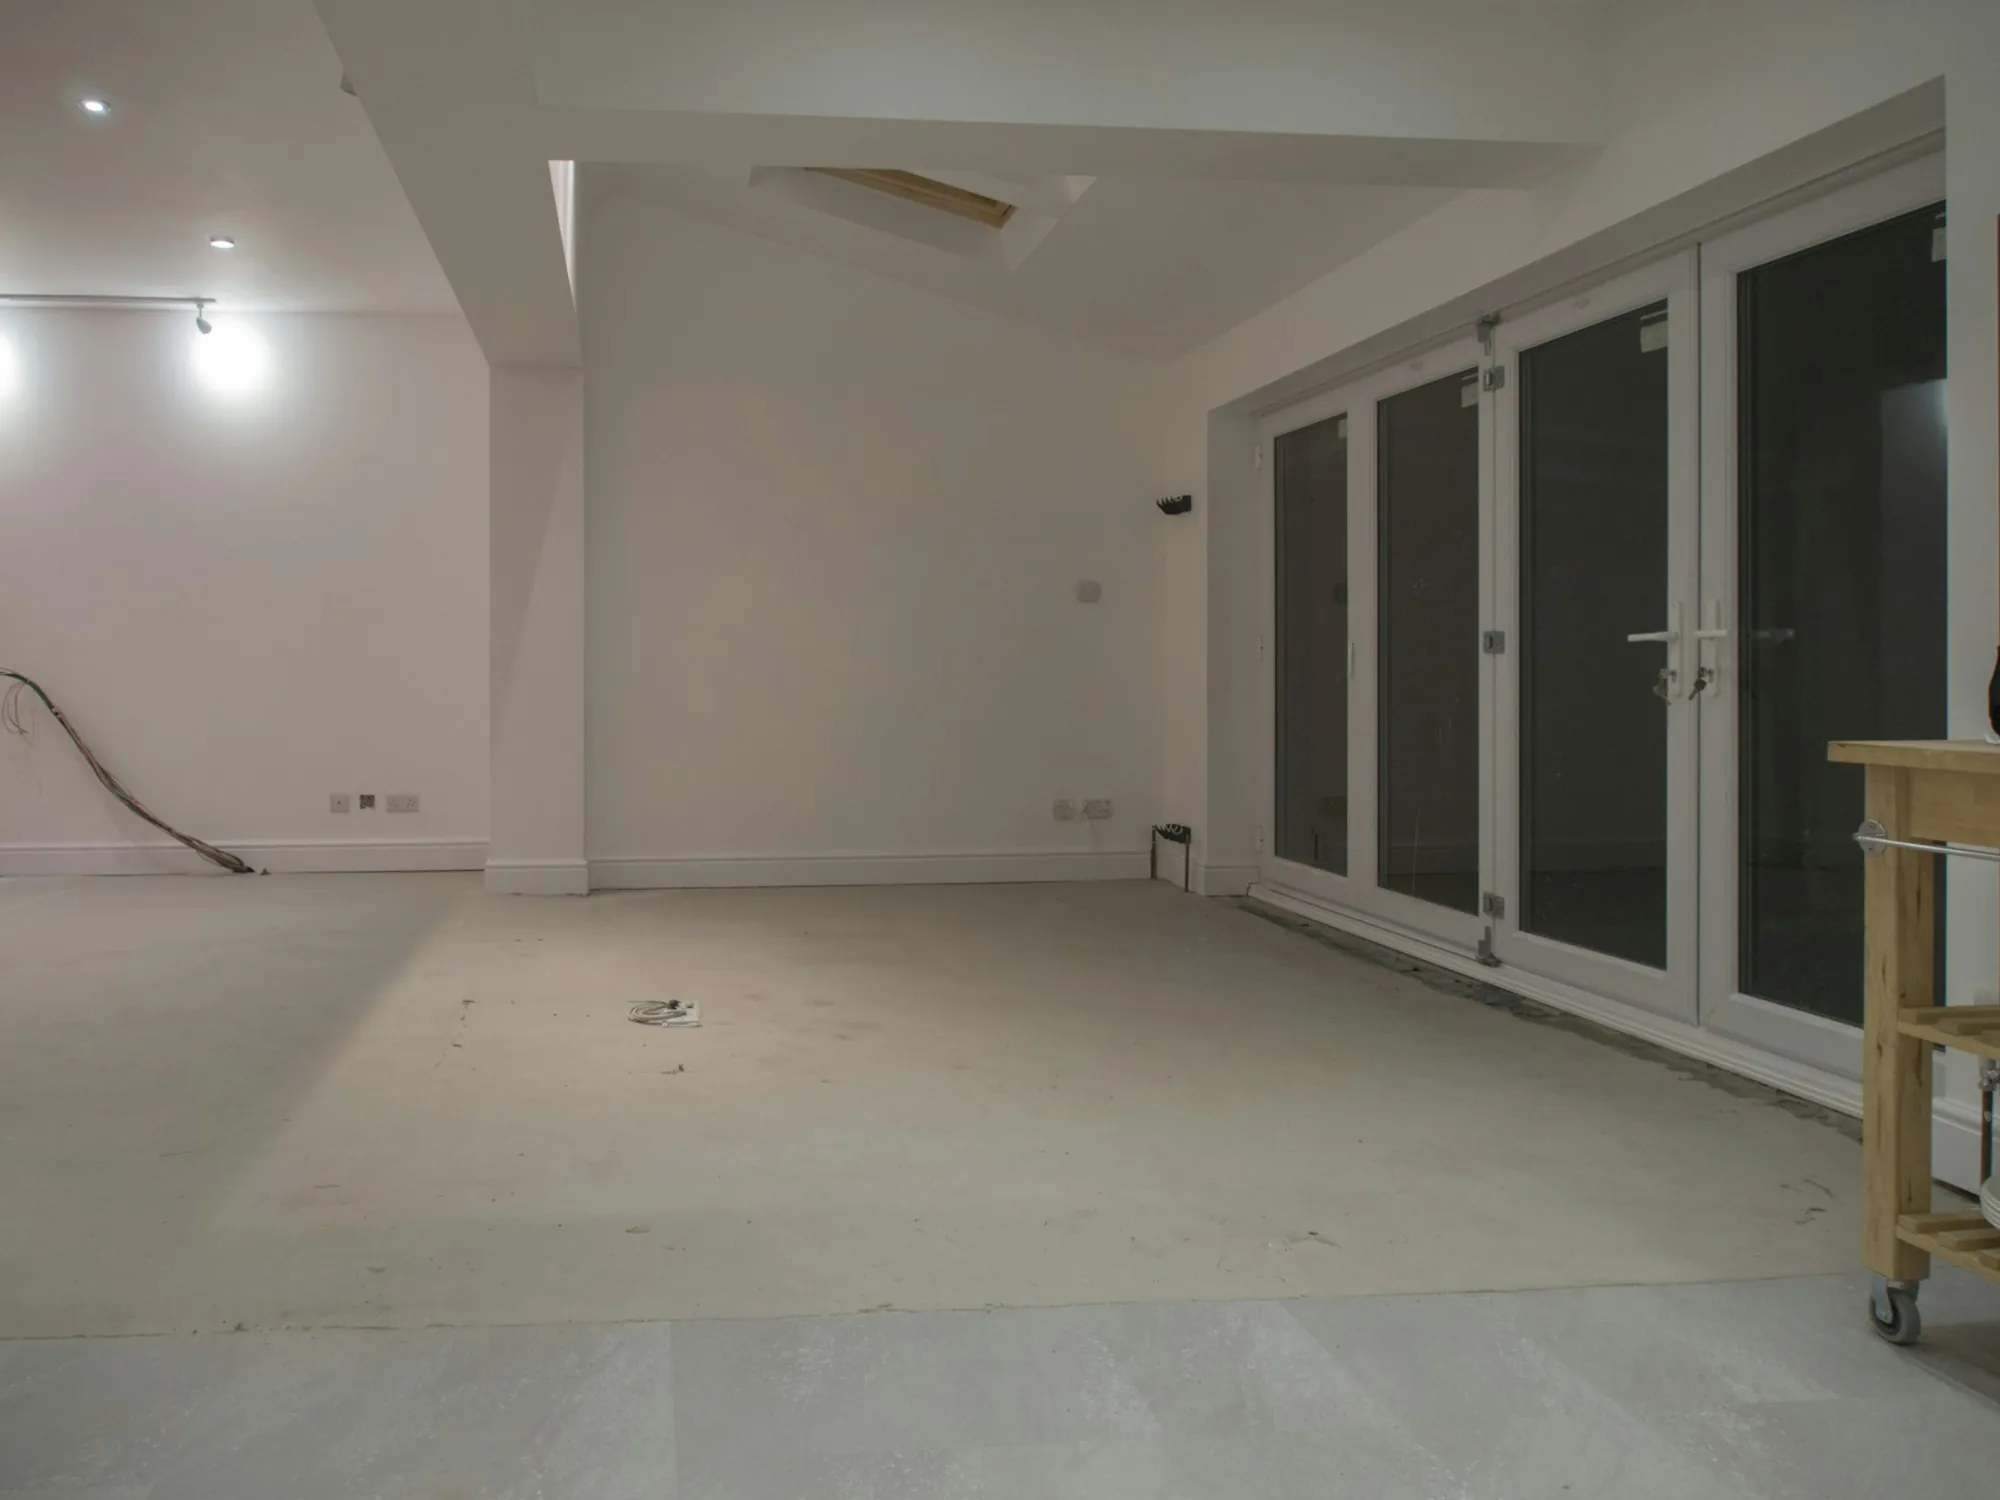
A family room, an office or a guest suite below the main floor, built after the walls and slab are checked for water and planned around the code rules for bedrooms.
(000) 000-0000 — say what the basement should becomeFinishing over a damp basement just buries the problem until mildew brings it back. So every basement job opens with a look at the block and slab for stains, white crust and corners that stay damp after rain. If there's a problem, the fix is priced into the scope before any framing.
After that, your lead plans rooms around the stairs, support posts and mechanical equipment, keeping the furnace and water heater reachable.
Outside walls insulated and framed, new walls for each room you want, and soffits built around low ducts and beams so the ceiling looks finished.
A wet bar, a half bath or a full one, planned along with the drains, vents and water lines it needs. Fixtures below the main sewer line need a pump, and that's priced up front.
Any room someone will sleep in is planned around an escape window or door, the headroom code calls for and working smoke alarms, using the figures your local code sets.
Recessed lights, outlets where the furniture will sit, then drywall, trim, doors and paint, until the basement reads as real living space rather than a leftover.
We inspect the block and slab for signs of past water, then work out with you how the rooms you want could sit around posts, stairs and equipment.
You get the scope, any moisture fix, the price and the schedule in writing before a start date is set, and your lead walks you through each line.
New walls get framed, and wiring and pipes are roughed in. Whatever inspections the job requires are passed before insulation and drywall cover it all up.
Drywall, trim, paint and fixtures go in, then you and your lead walk the space together, and anything you flag gets fixed before handover.
In many basements, yes. Code wants an escape route big enough to climb through, typically a window with a well or a door to the outside, plus enough headroom and working smoke alarms. Local code sets the exact figures, and your lead checks the space against them before you count on that bedroom.
Most run several weeks once the scope is signed, and longer with a bathroom or a moisture fix. Inspections between rough-in and drywall also set the pace, and your written schedule shows each stage.
Maybe it's a gym, a hangout for teenagers or a suite for visiting parents. Say what the basement is now and what you want it to be, and we'll outline the work involved.